
Restoring The Goodsyard’s Heritage
We received consent in 2024 to restore five historic buildings on Sclater Street – the former Mission Hall, a Victorian-era building and three former Weavers’ Cottages.
These buildings are part of the historic fabric of the neighbourhood and the proposals seek to protect and restore the buildings, as part of the redevelopment of The Goodsyard.
Former Mission Hall
The plans will remove unsympathetic extensions and a 20th century brick wall that currently screens the historic building from Sclater Street, to give the building more prominence.
The existing brickwork will be repaired, the existing ornate roof trusses retained, and the slate roof re-instated with new rooflights. The historic window openings will be re-opened and glazed. New glazed entrances will be created at the west end of the building to bring more light into the building and establish a better relationship between the building and Sclater Street. Once the renovations have been completed, the Mission Hall will offer the community a new café.
Victorian-era building
The plans will restore the historic fabric of the building to provide three residential apartments above space on the ground floor for a shop. The building currently has modern extensions, which detract from the building and these will be removed.
New sympathetic shopfronts, in keeping with the area and the period of the historic building will be installed.
Weavers' Cottages
The Weavers’ Cottages are derelict, having been badly damaged by a fire some years ago. The plans propose the complete restoration of the main body of these historic buildings to create a co-working office space, but the outriggers to the rear are too badly damaged to be saved. Instead, they will be replaced with a modern, three storey glass and corten extension, which will accommodate the services for the office, such as lifts and WC, enabling the main buildings to retain their original proportions and character.
Original features, such as roof structures, brick arches, fireplaces and chimney pots will be repaired and reinstated where condition allows.
New corten gates and wall cladding will be added to 76 Sclater Street, currently vacant, to provide a new pedestrian access (named Cygnet Lane) to the rest of The Goodsyard.
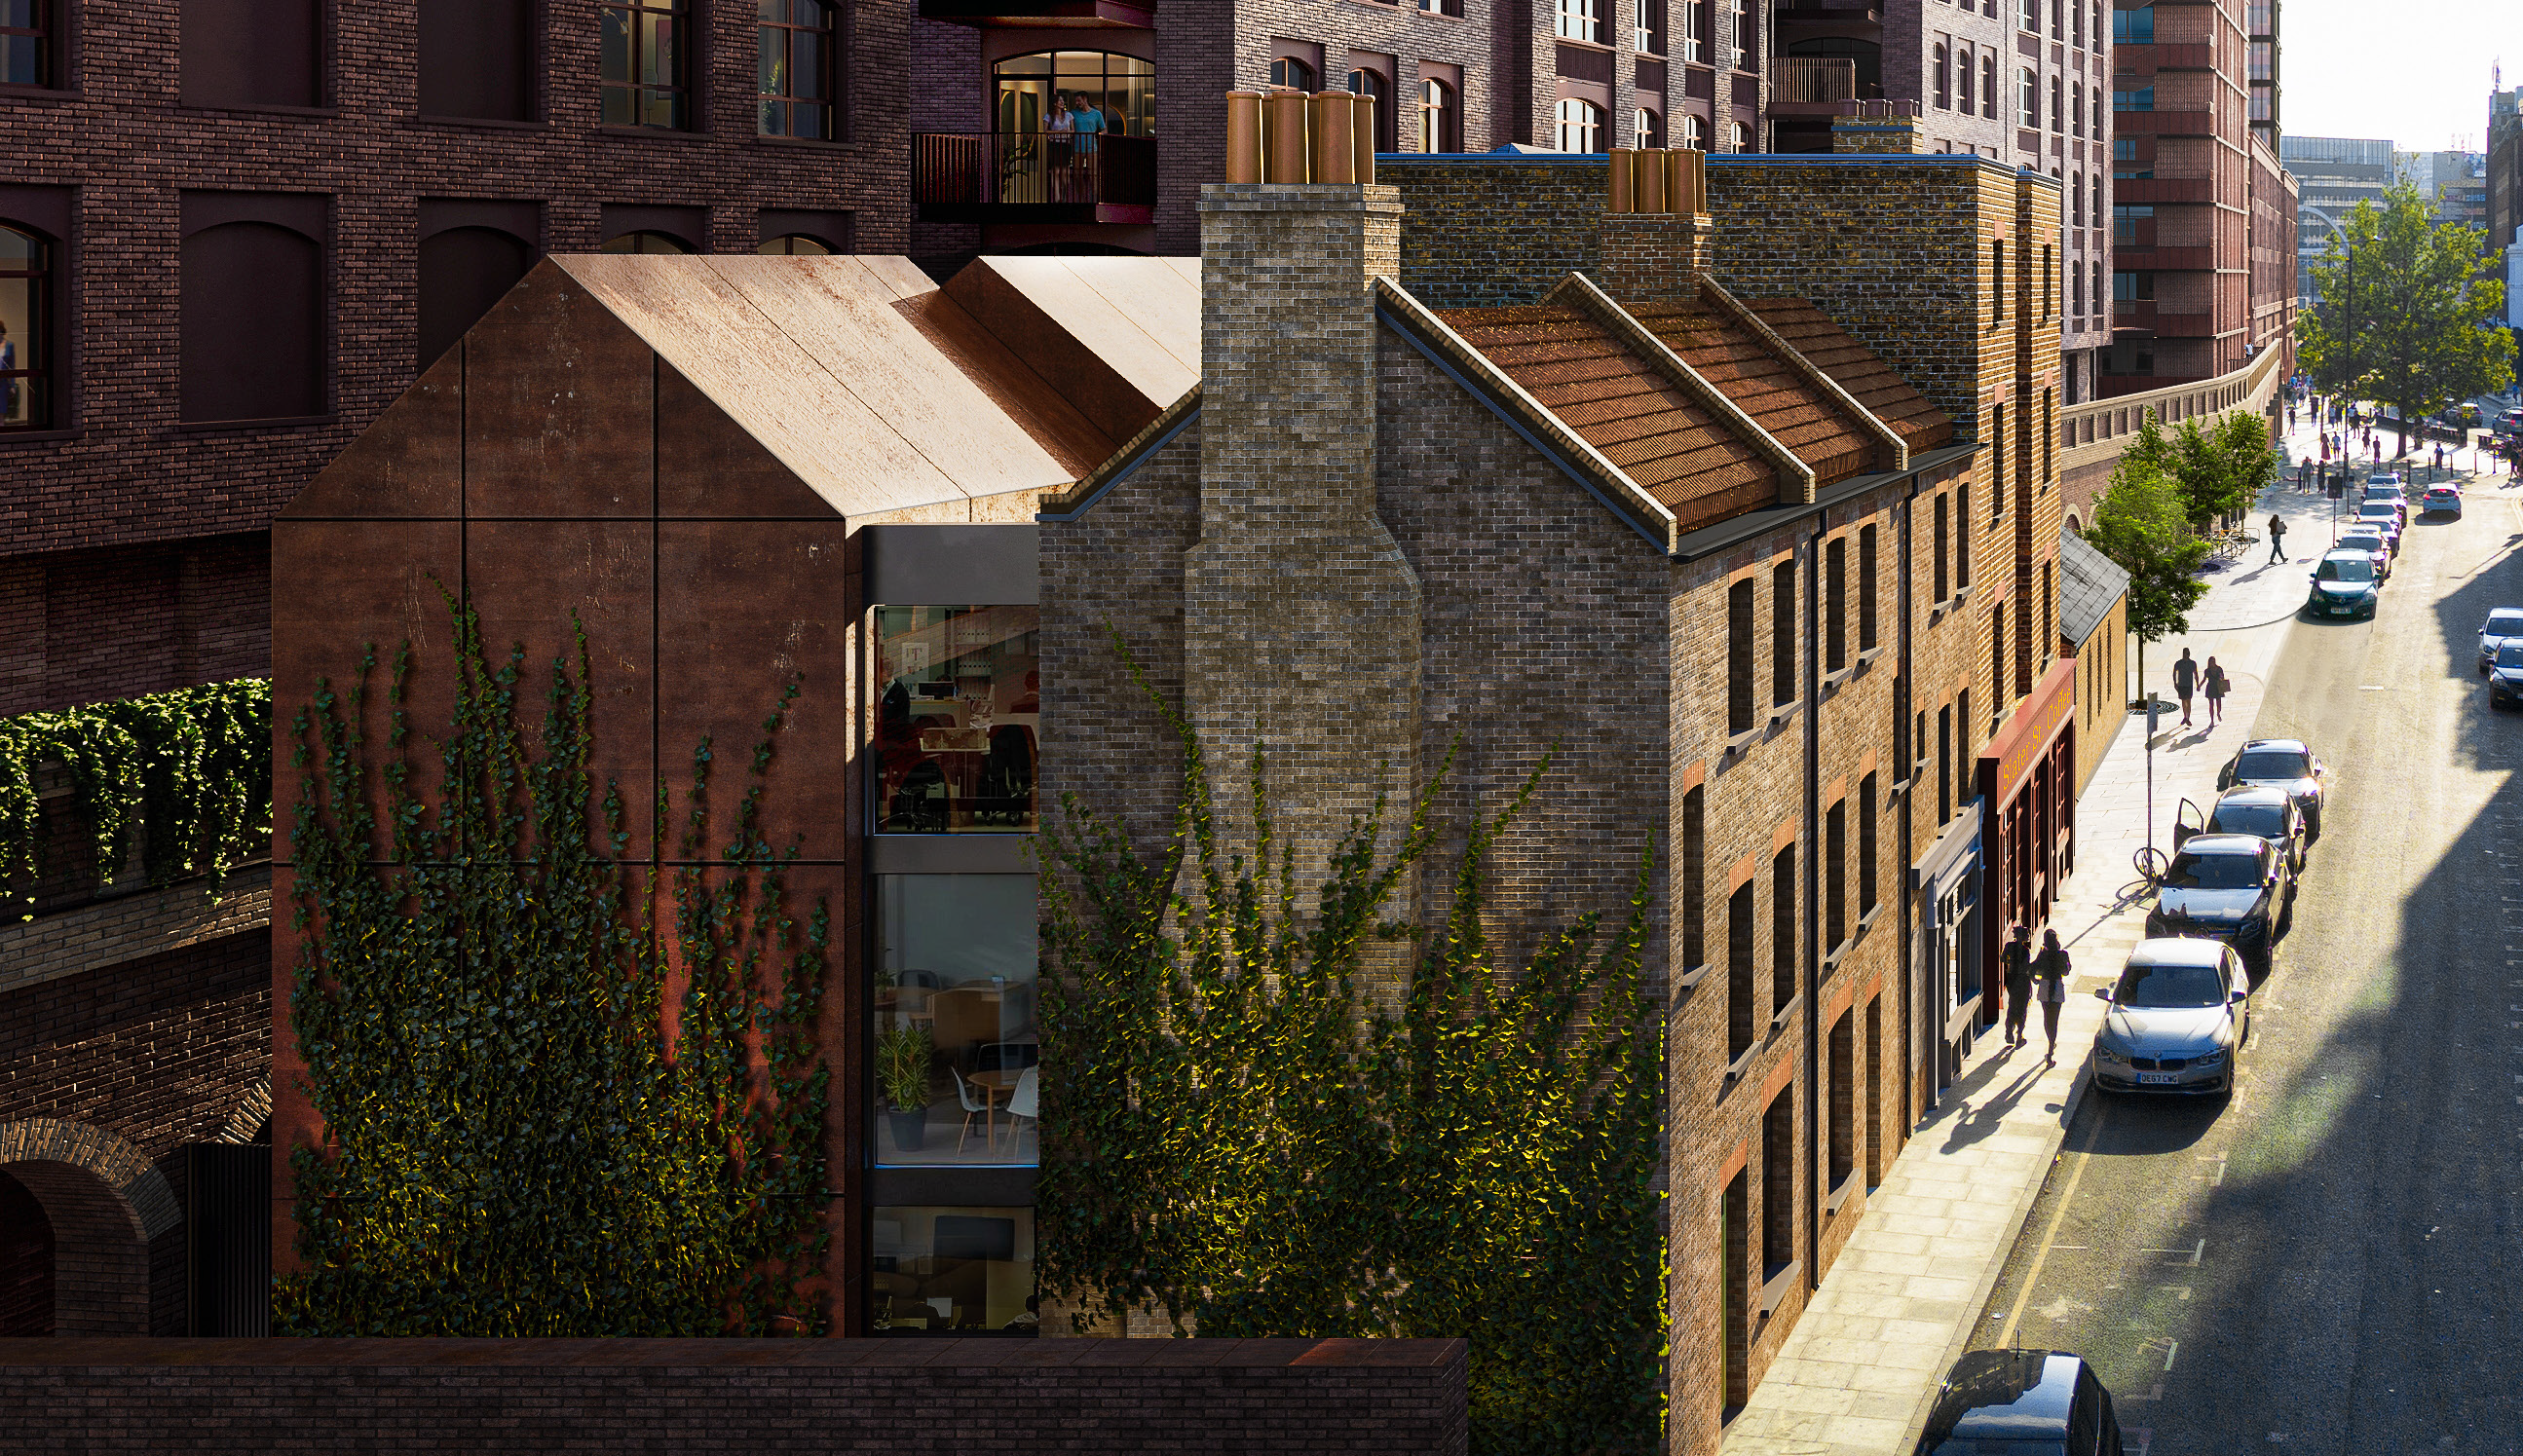
Indicative view of the Weavers’ Cottages in the foreground. The image also shows the rear extension that will be delivered as part of the plans, with the Cottages providing new co-working spaces.
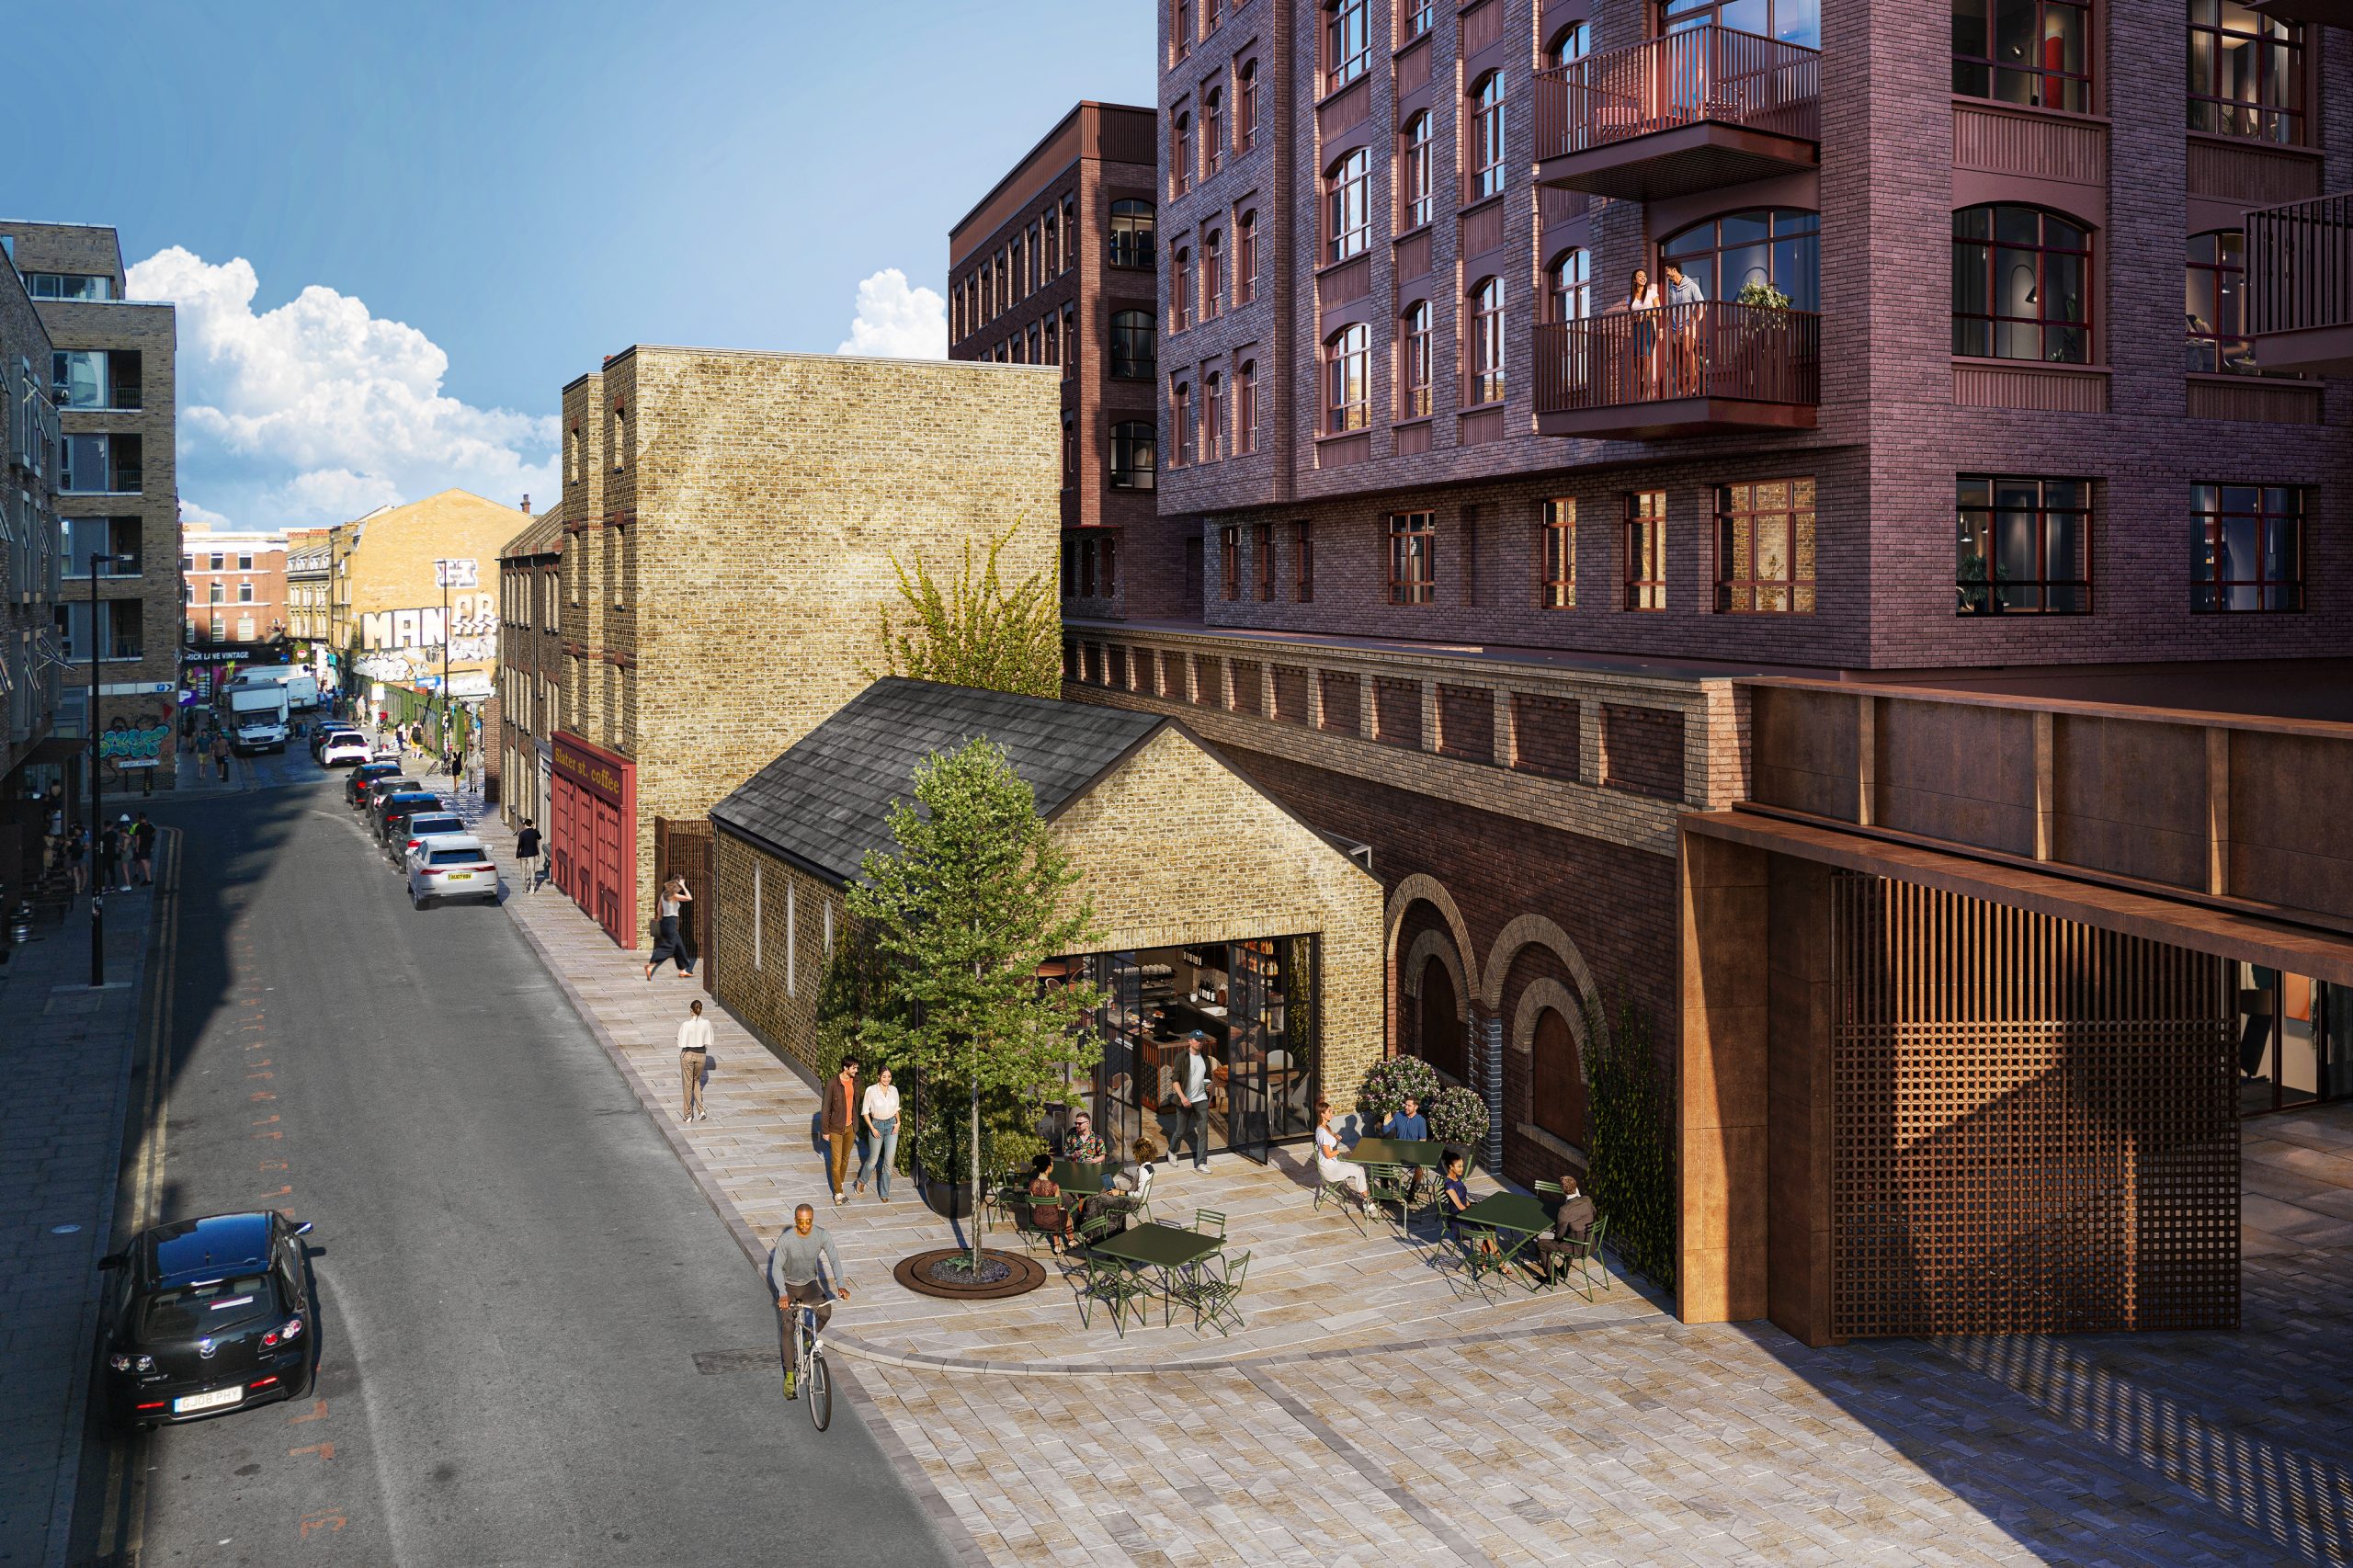
Indicative view of the historic buildings on Sclater Street with the restored former Mission Hall in the foreground. This building will have the more modern extensions removed and will transformed into a new cafe space.
Delivering a new office building
Following community consultation in 2023, we gained consent for a Reserved Matters Application for one of the office buildings within the consented masterplan.
The first office building will provide 36,000 sq m of high-quality office space, which will include affordable workspace for small and medium sized businesses to support local enterprises. At ground level, 600 sq m of new space for shops fronting Bethnal Green Road and Shoreditch High Street will enliven the space and there will be a new connection between Brick Lane and Shoreditch High Street called Middle Road.
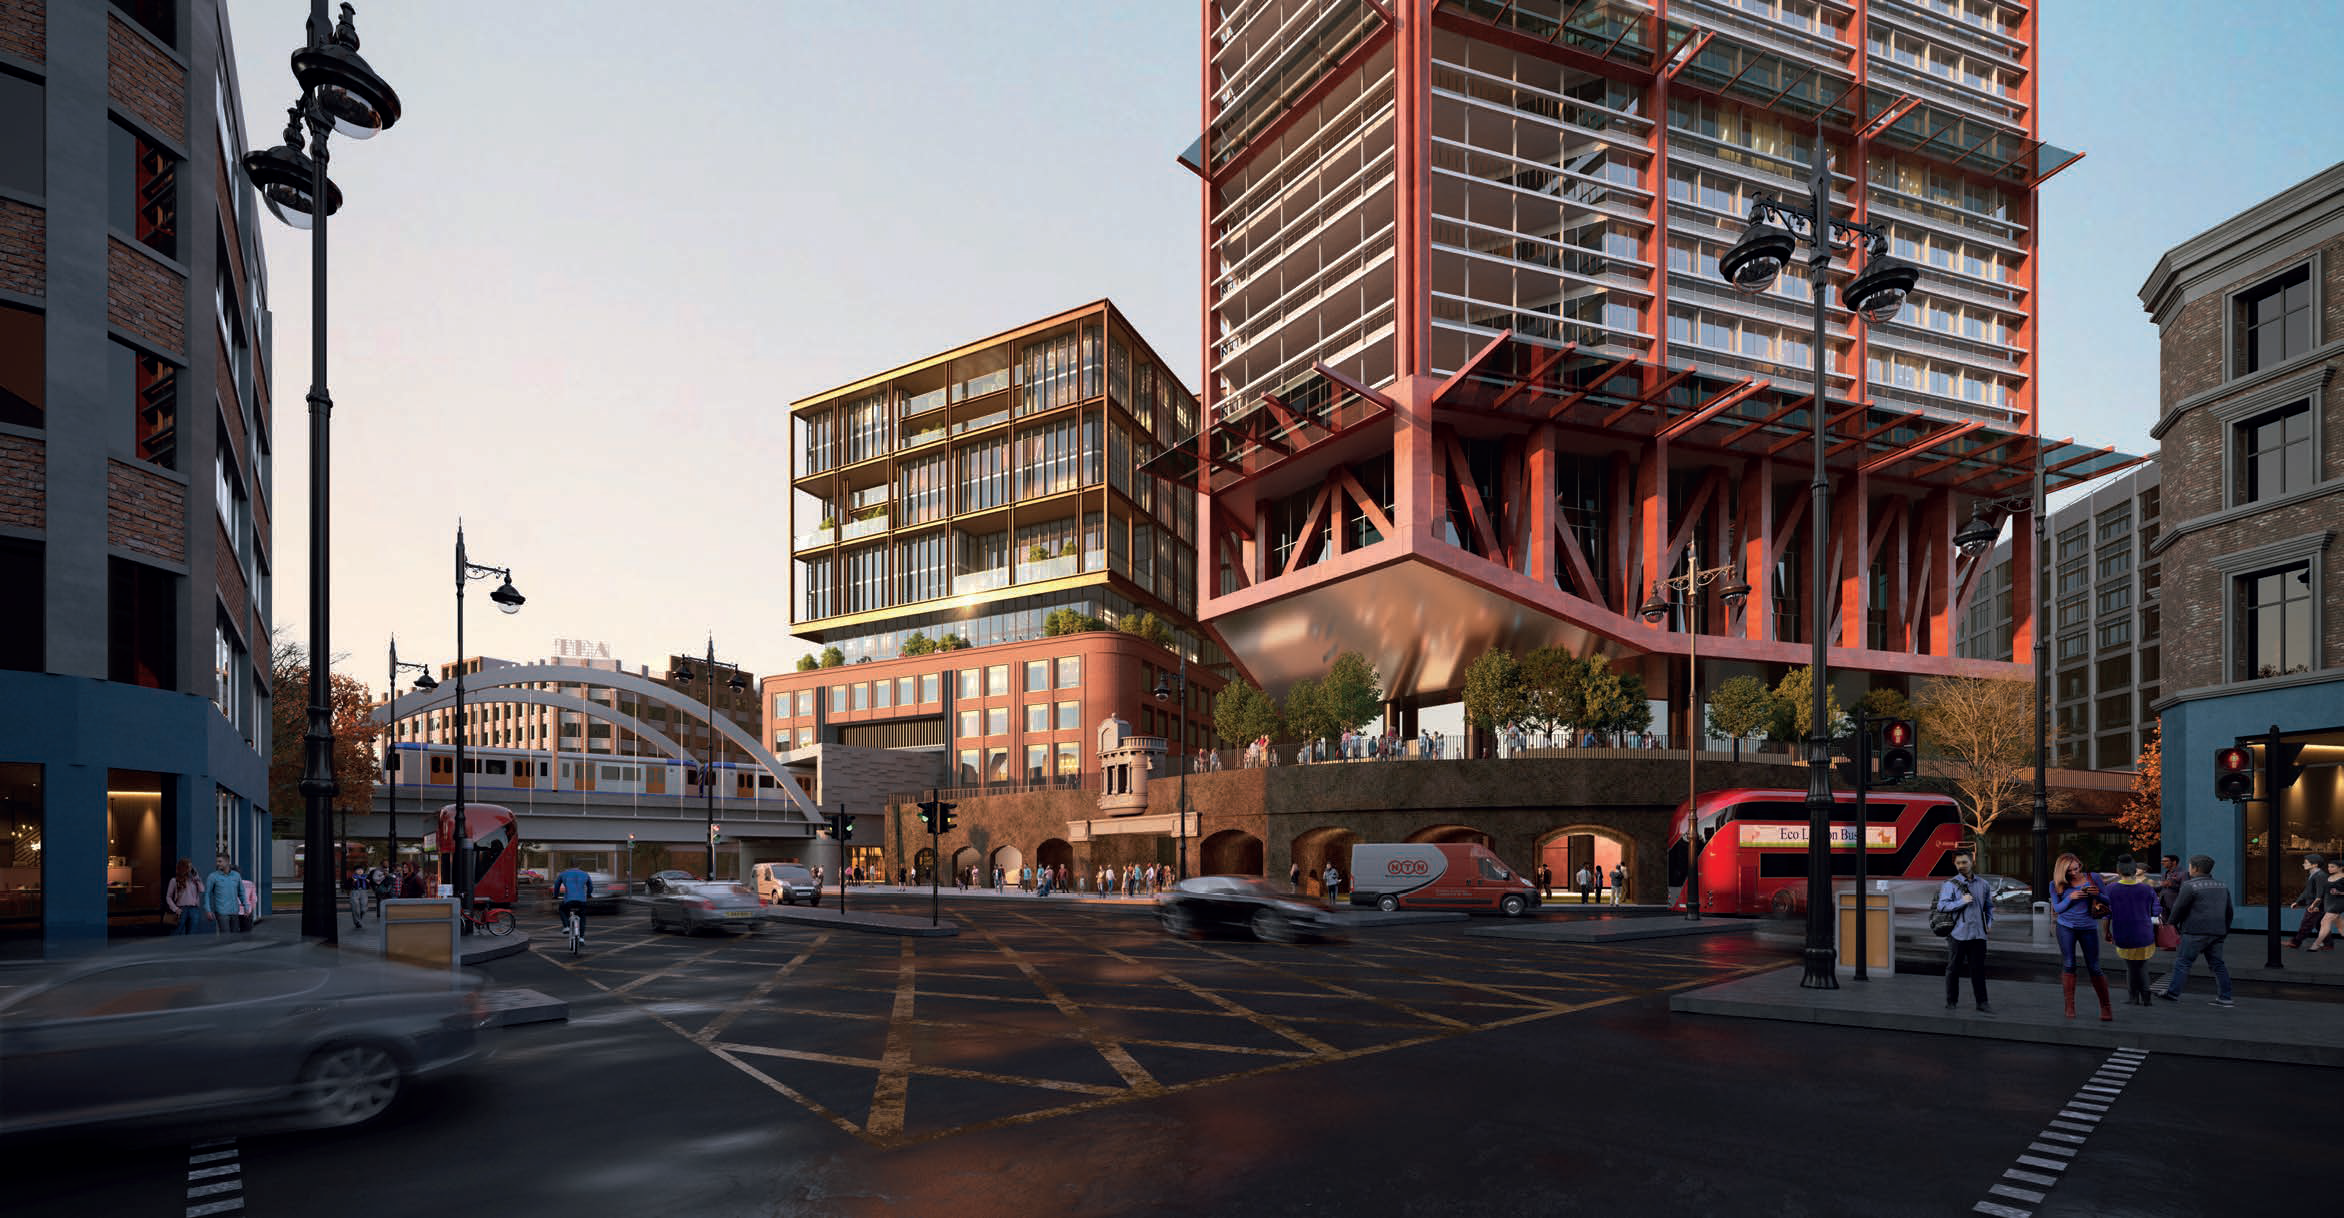
Indicative view from Shoreditch High Street.
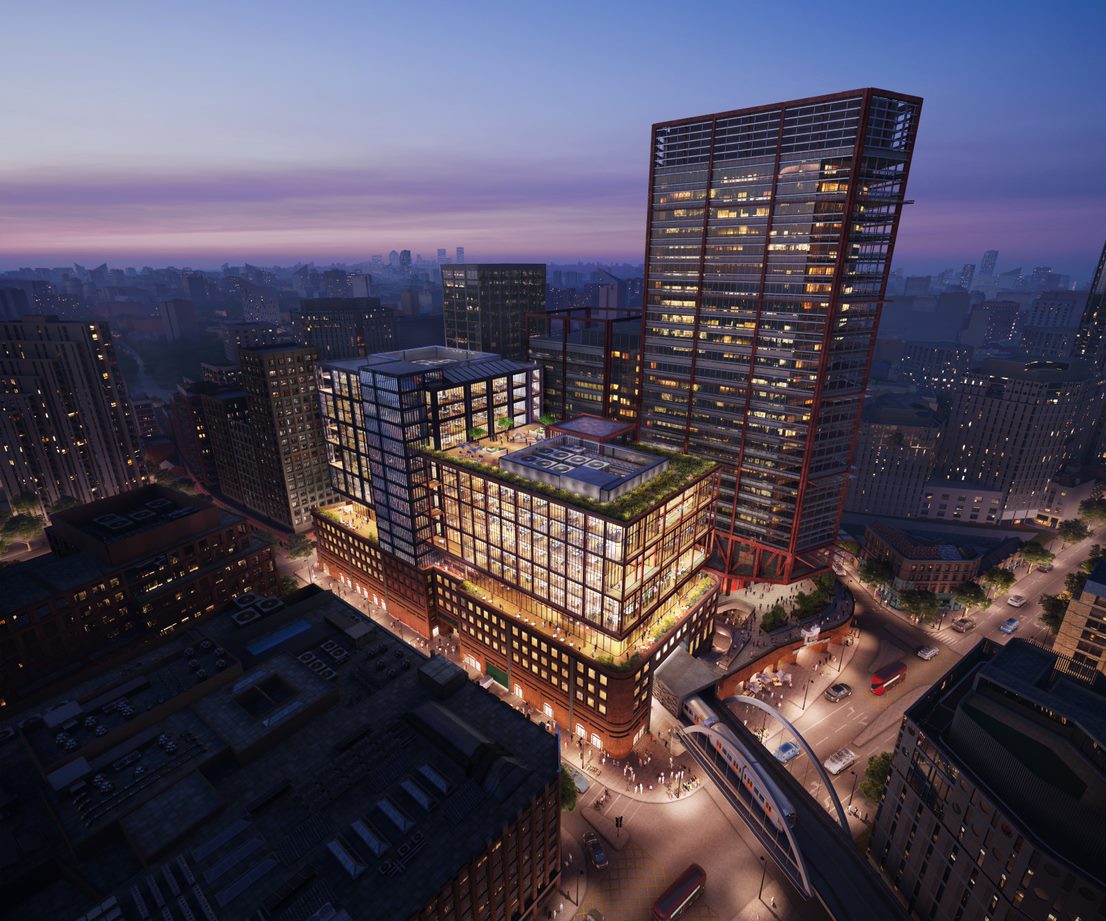
Indicative aerial view of The Goodsyard with Office Building 1.
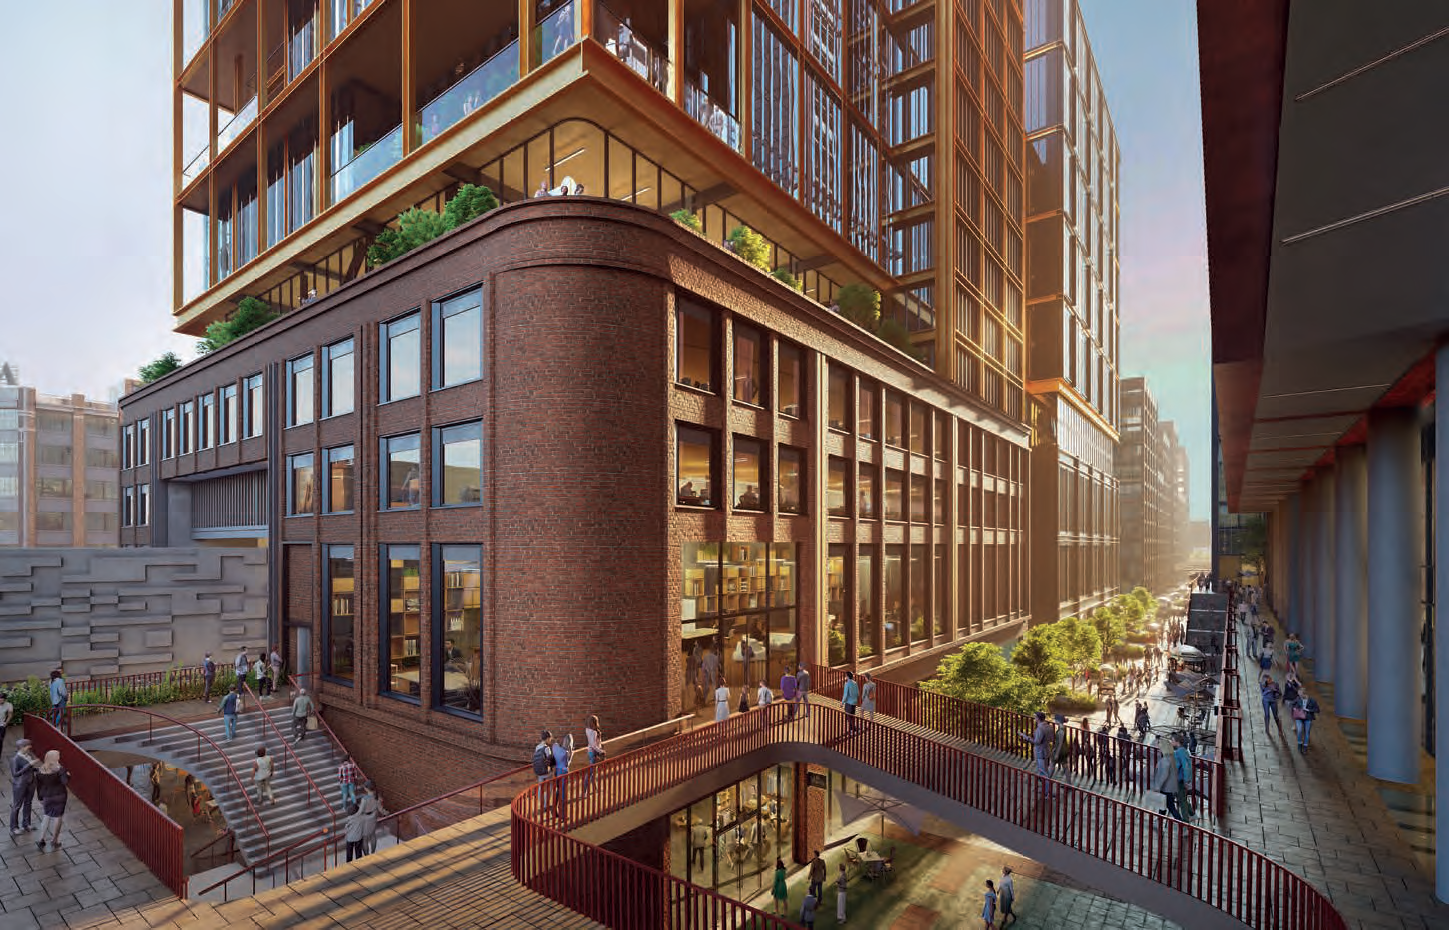
Indicative view of Office Building 1 looking east down Middle Road.
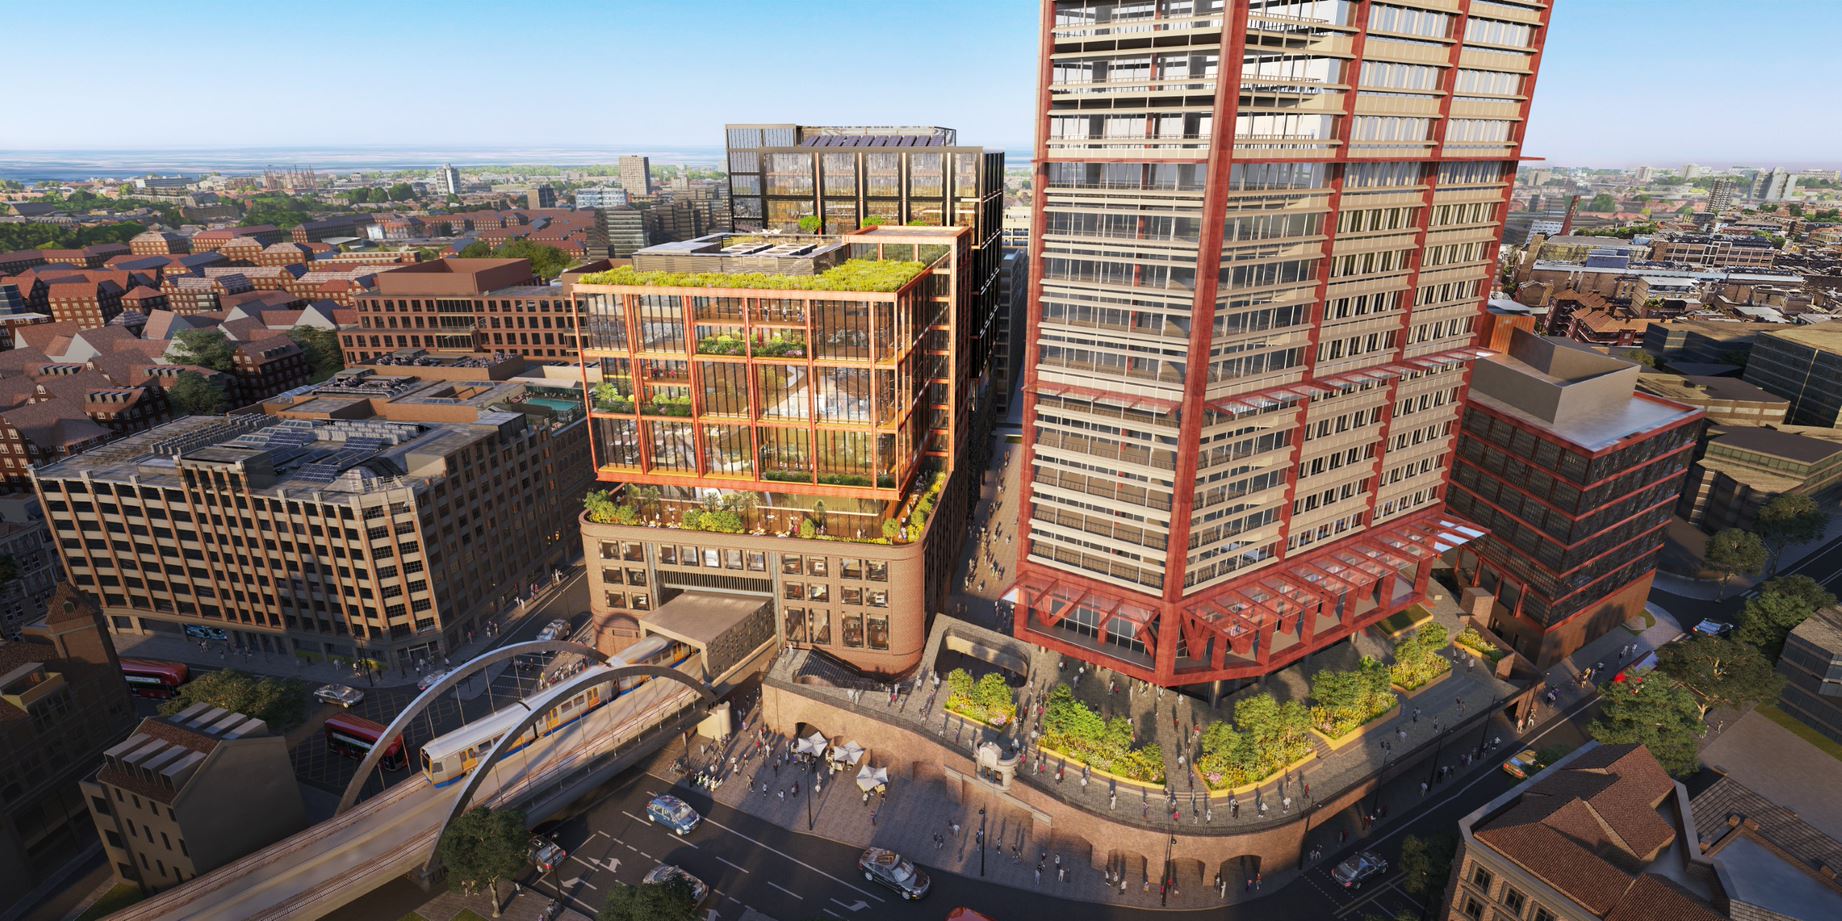
Indicative view of Office Building 1 from the corner of Great Eastern Street and Shoreditch High Street.
What’s next?
We are currently working with the London Borough of Hackney, the London Borough of Tower Hamlets, and the GLA to secure the implementation of the planning permission for the entire Goodsyard site.
You can stay updated by signing up to our project mailing list via the Get Involved page.
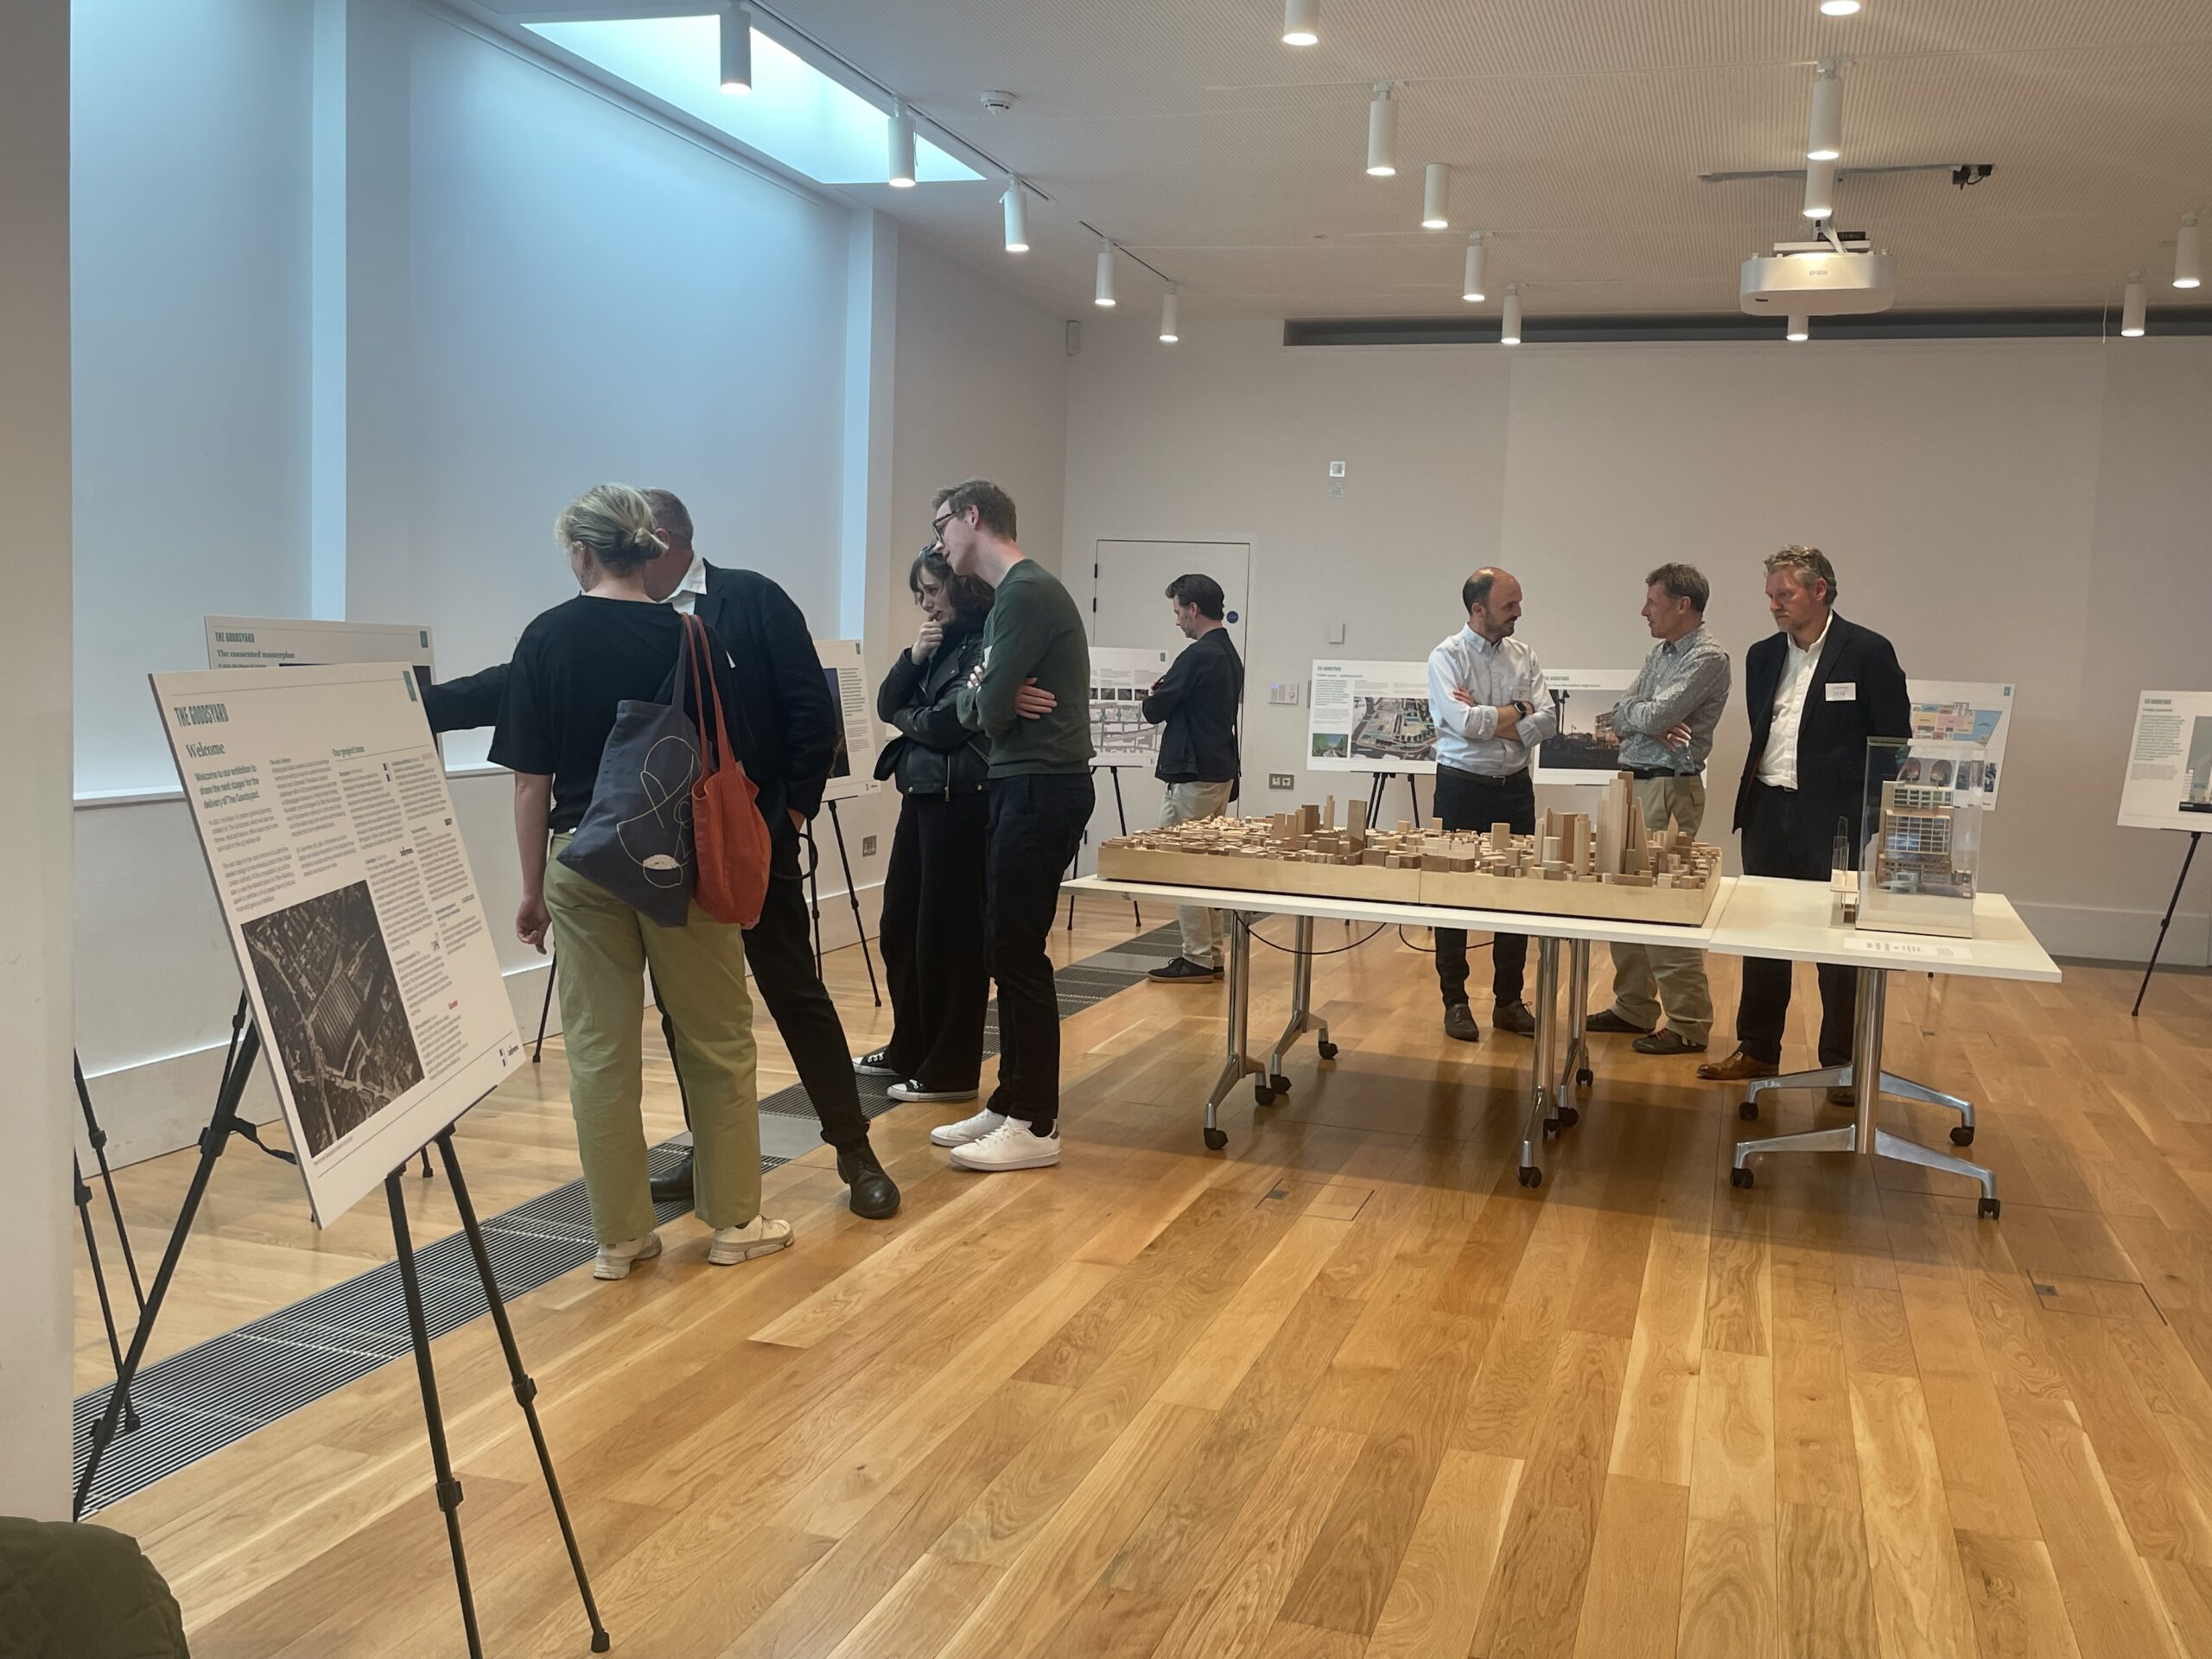
One of our consultation events in June 2023.
Bishopsgate Goodsyard Reserved Matters Application
Ballymore and Hammerson intend to submit the next Reserved Matters Application (RMA) in October 2026 to the Greater London Authority for part of the Bishopsgate Goodsyard development site.
The application represents the next stage in the planning process following the grant of outline planning permission and will seek approval of access, layout and scale for part of the site. Details relating to appearance and landscaping will not form part of this next application and are intended to be considered through a future submission.
As the Bishopsgate Goodsyard site extends across both the London Borough of Hackney and the London Borough of Tower Hamlets, identical applications will be submitted covering land within each borough.
The purpose of the application is to progress the delivery of the wider Bishopsgate Goodsyard regeneration project and provide further detail on how this part of the site will be accessed, arranged and developed within the parameters already established by the outline planning permission. The consultation process provides an opportunity for local communities, stakeholders and interested parties to review the proposals and provide feedback before the application is submitted.
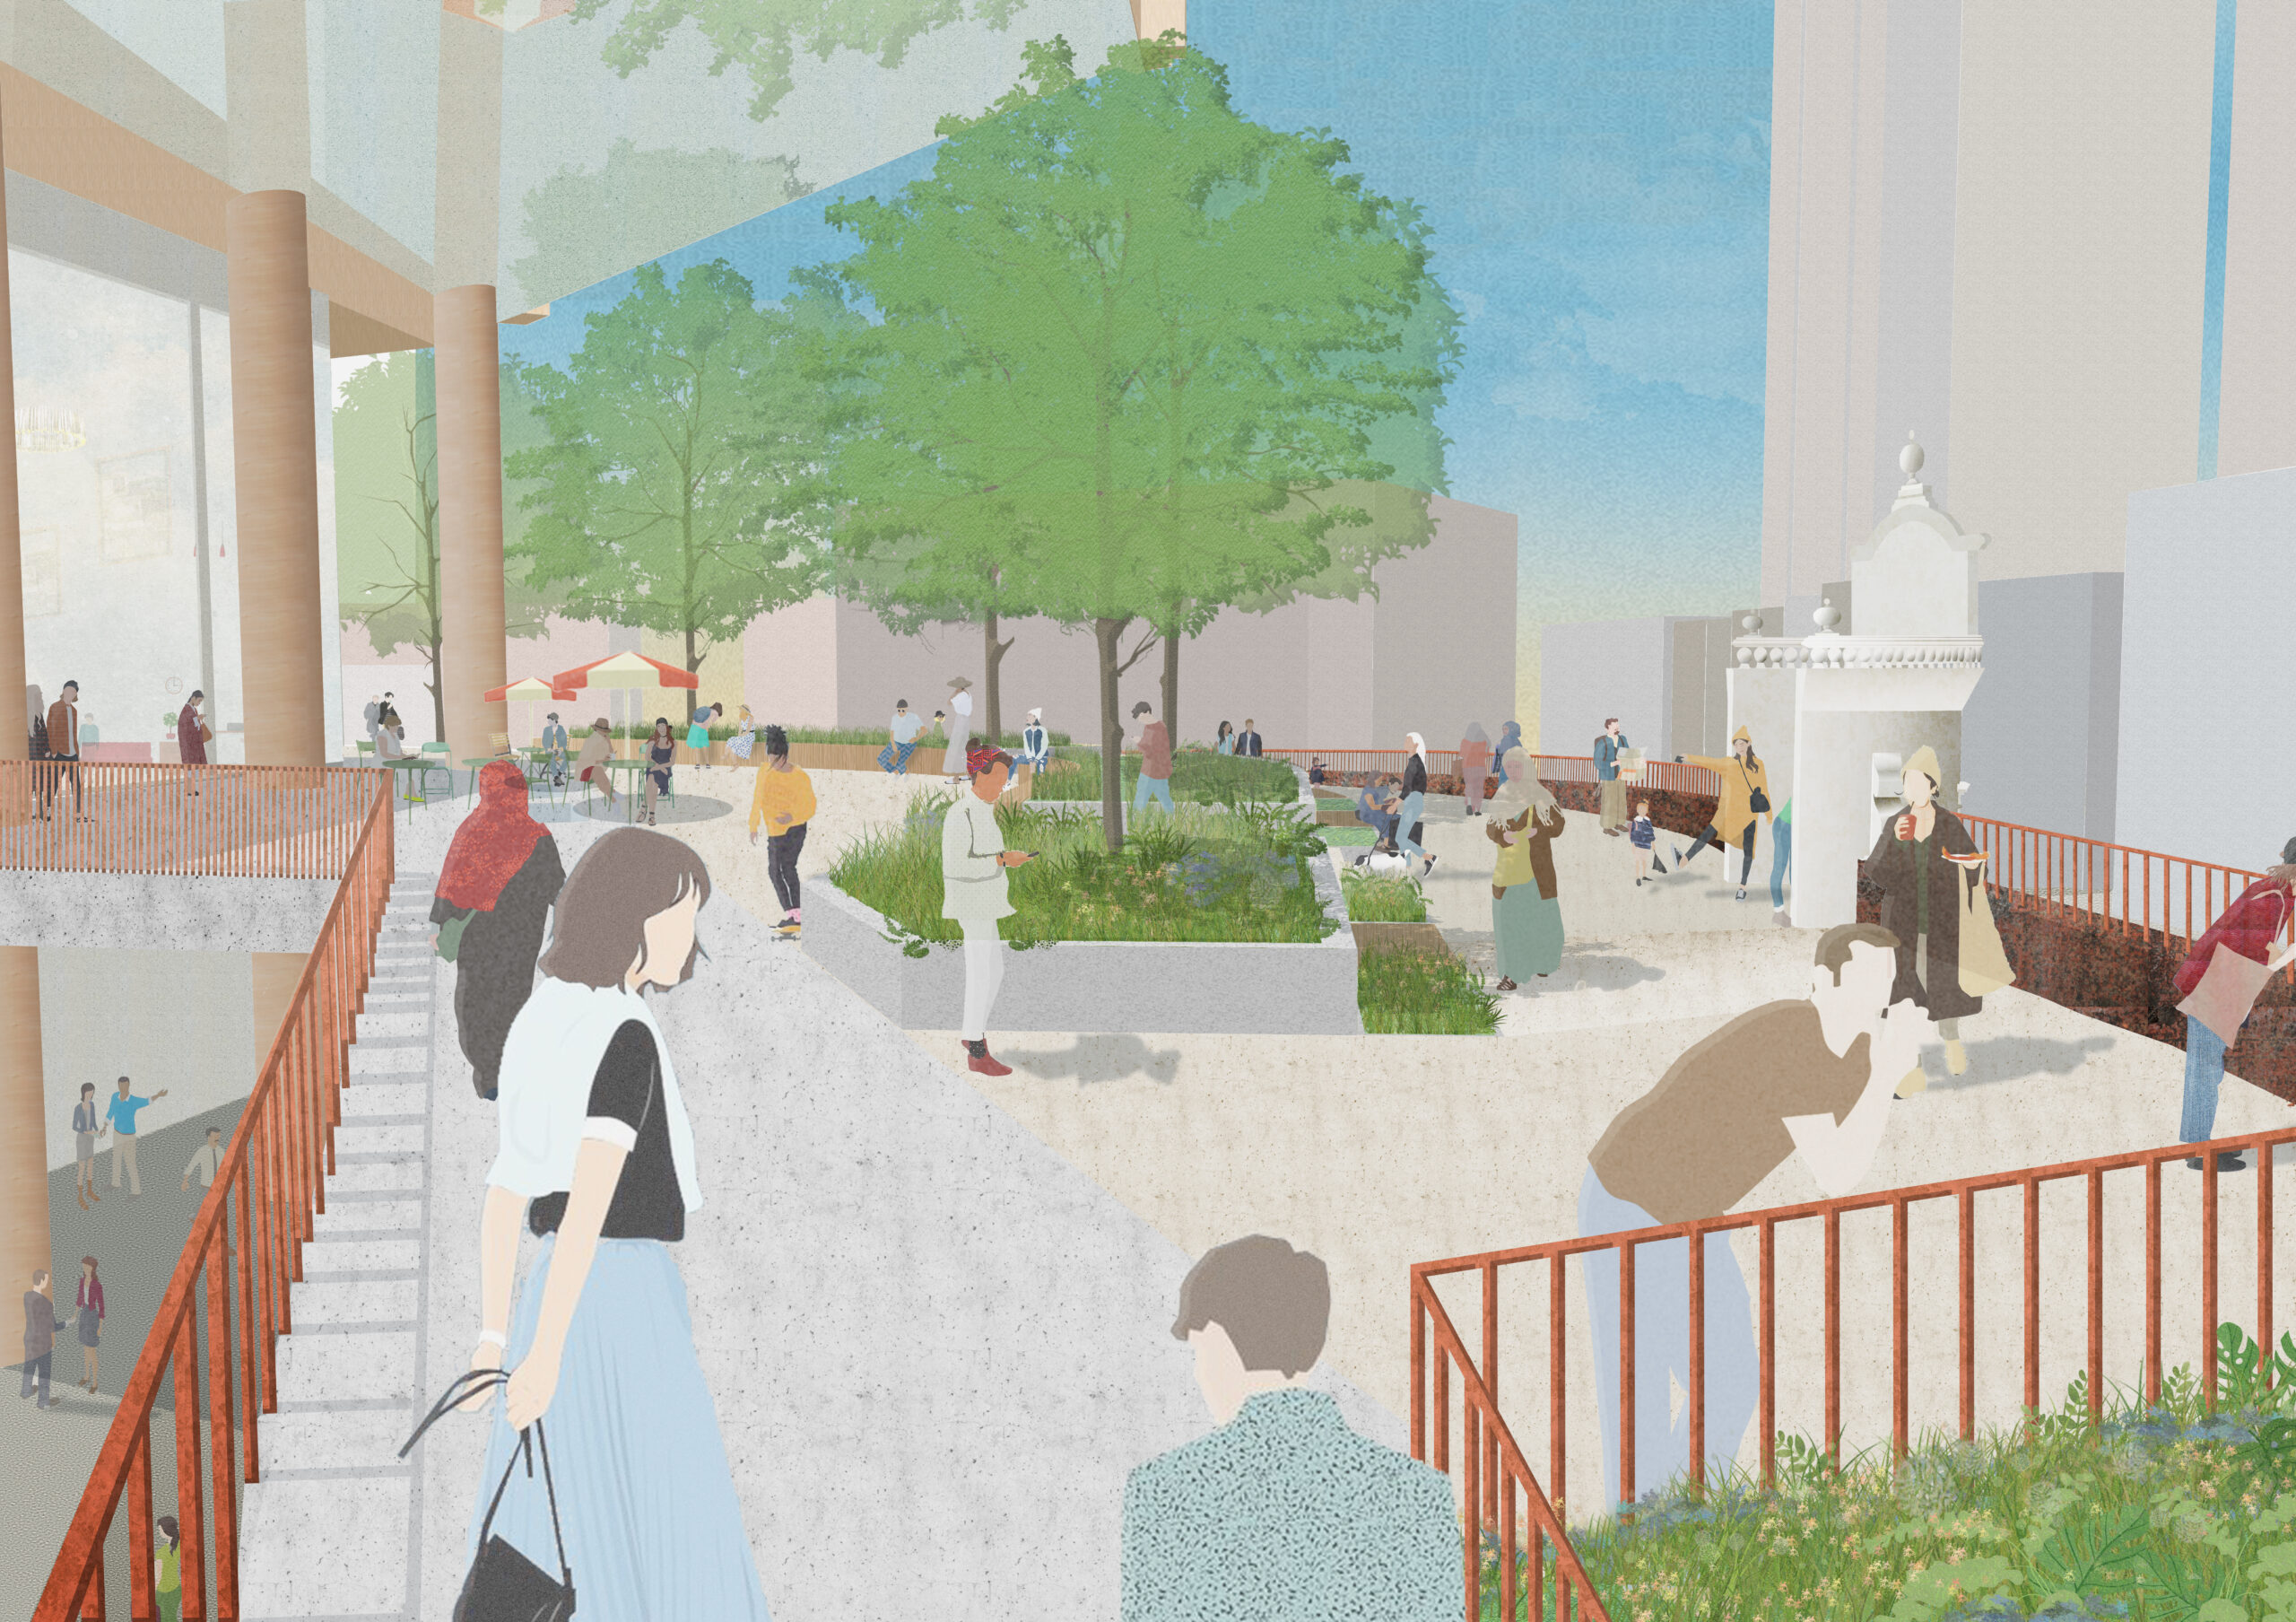
Illustrative view along the proposed elevated park, showing new walking routes, planting and spaces for people to spend time.
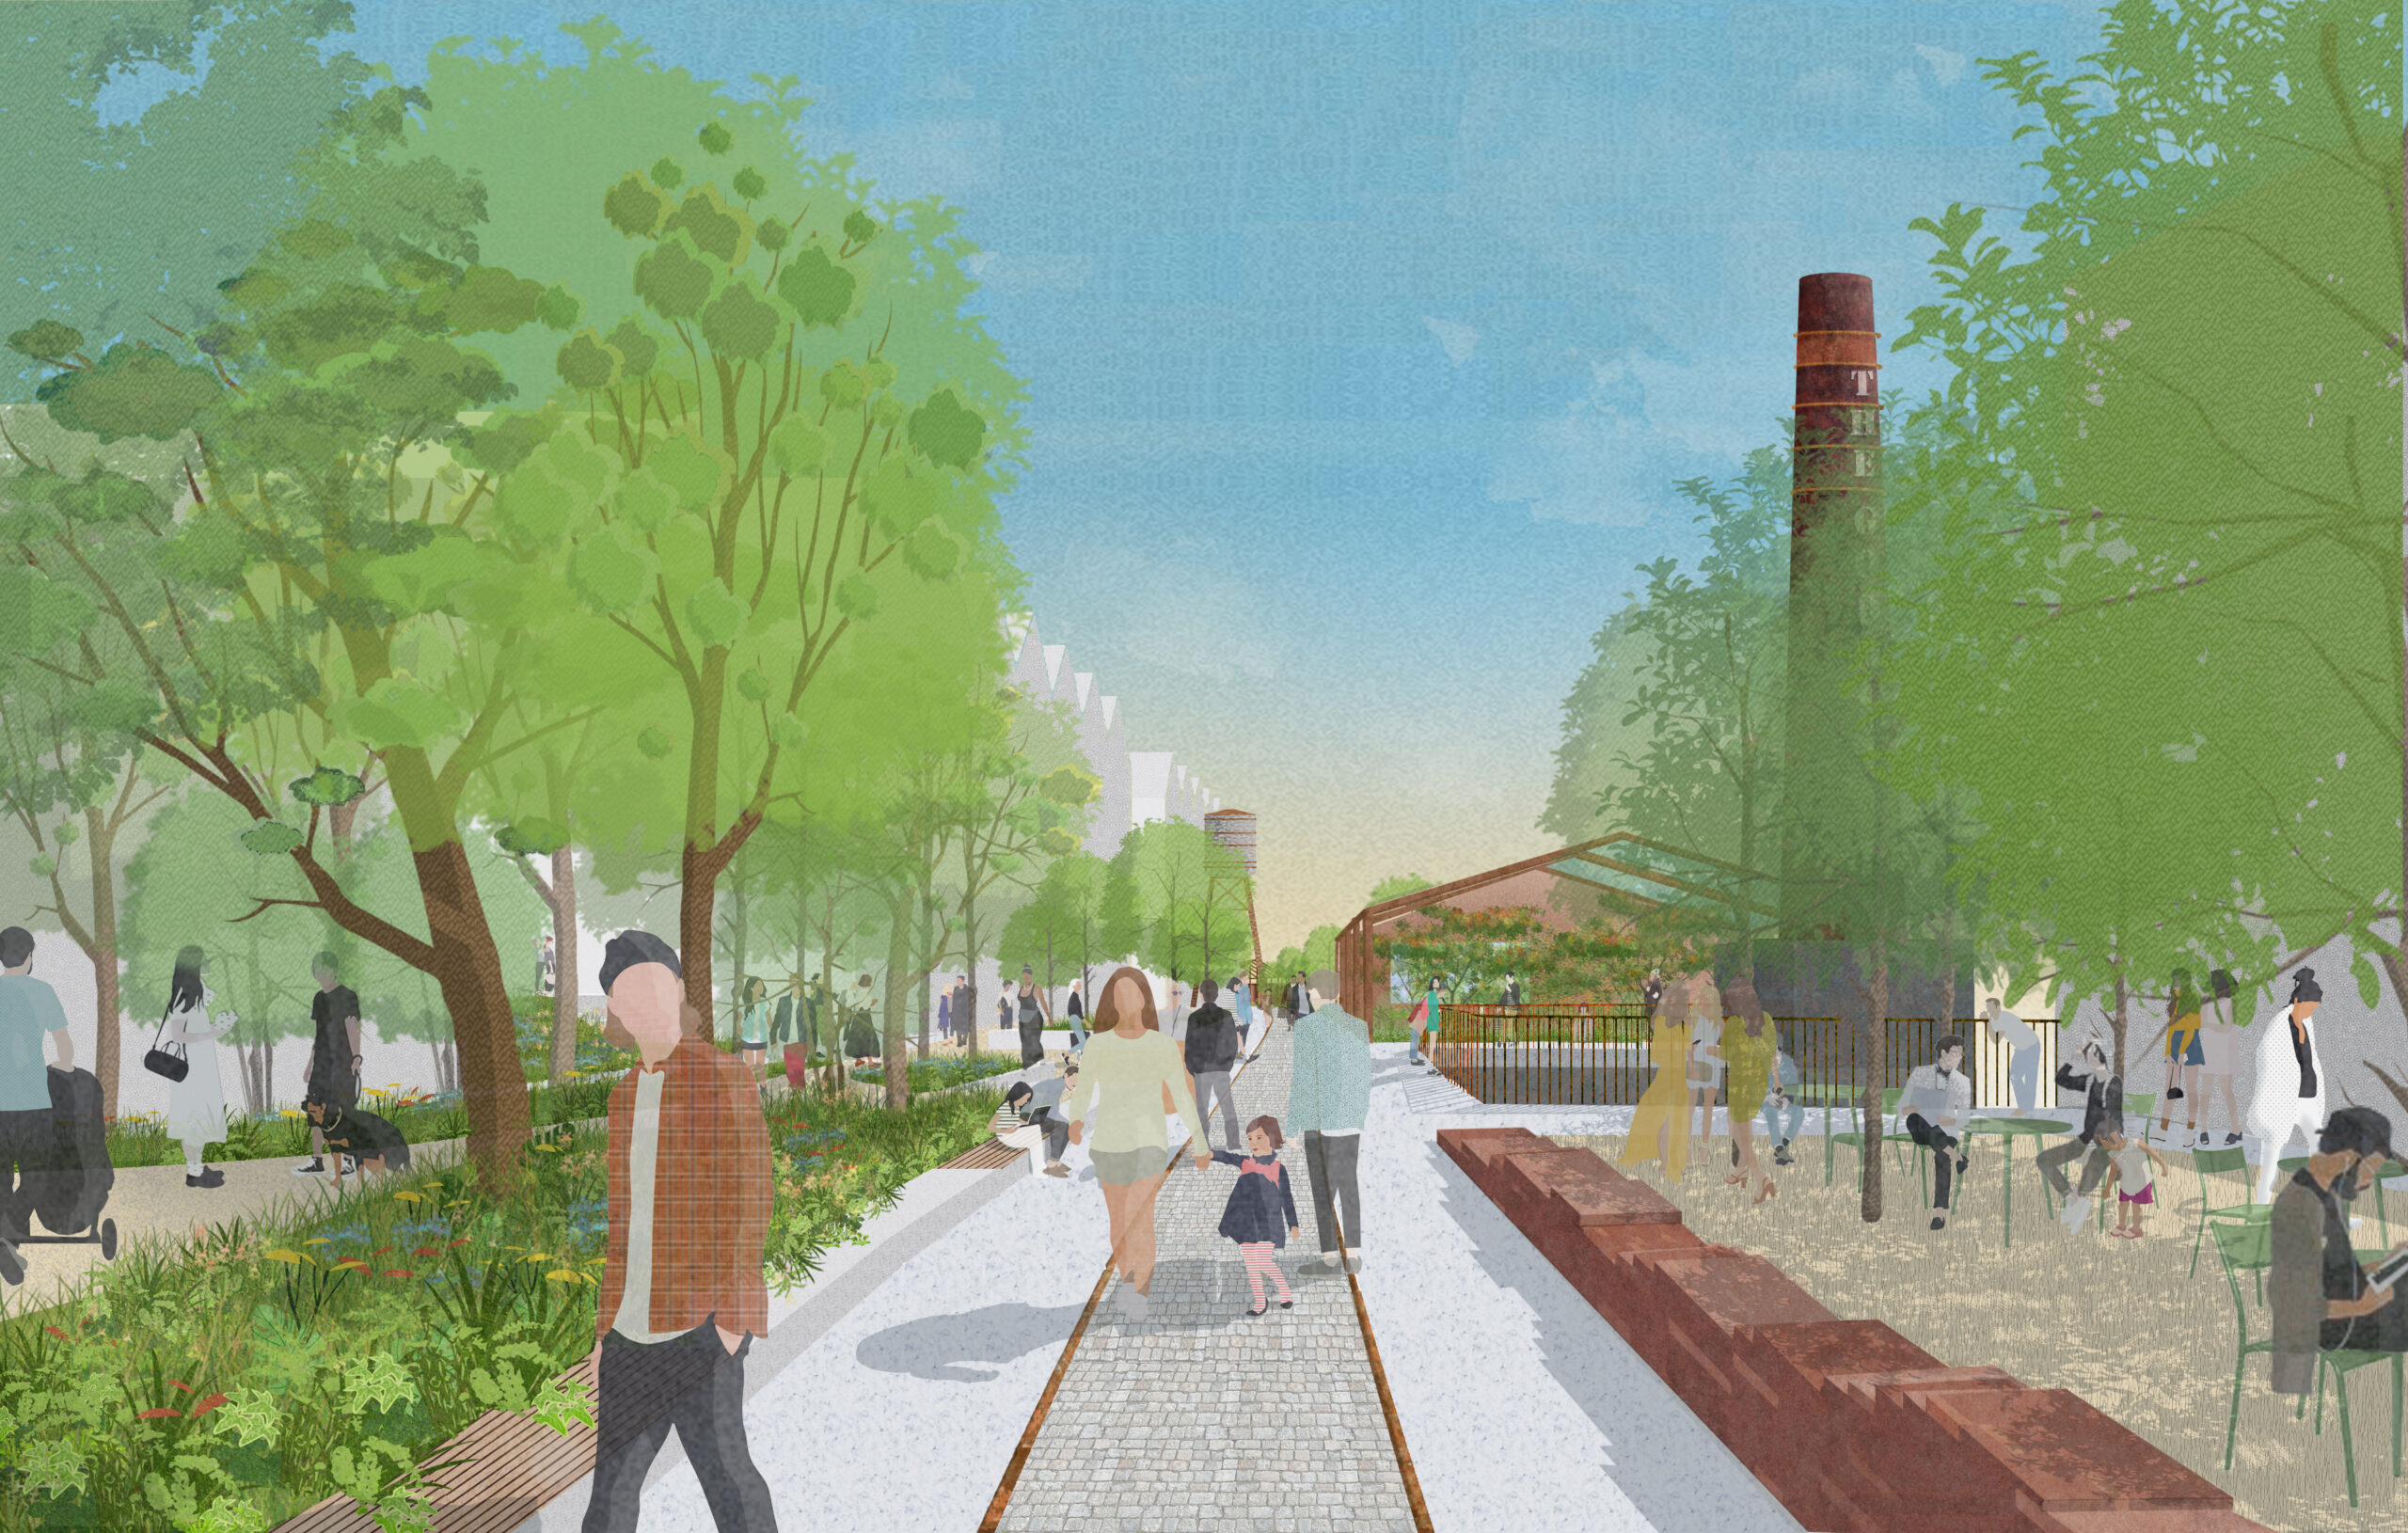
Illustrative view of the proposed elevated public space, with places to walk, sit and gather.
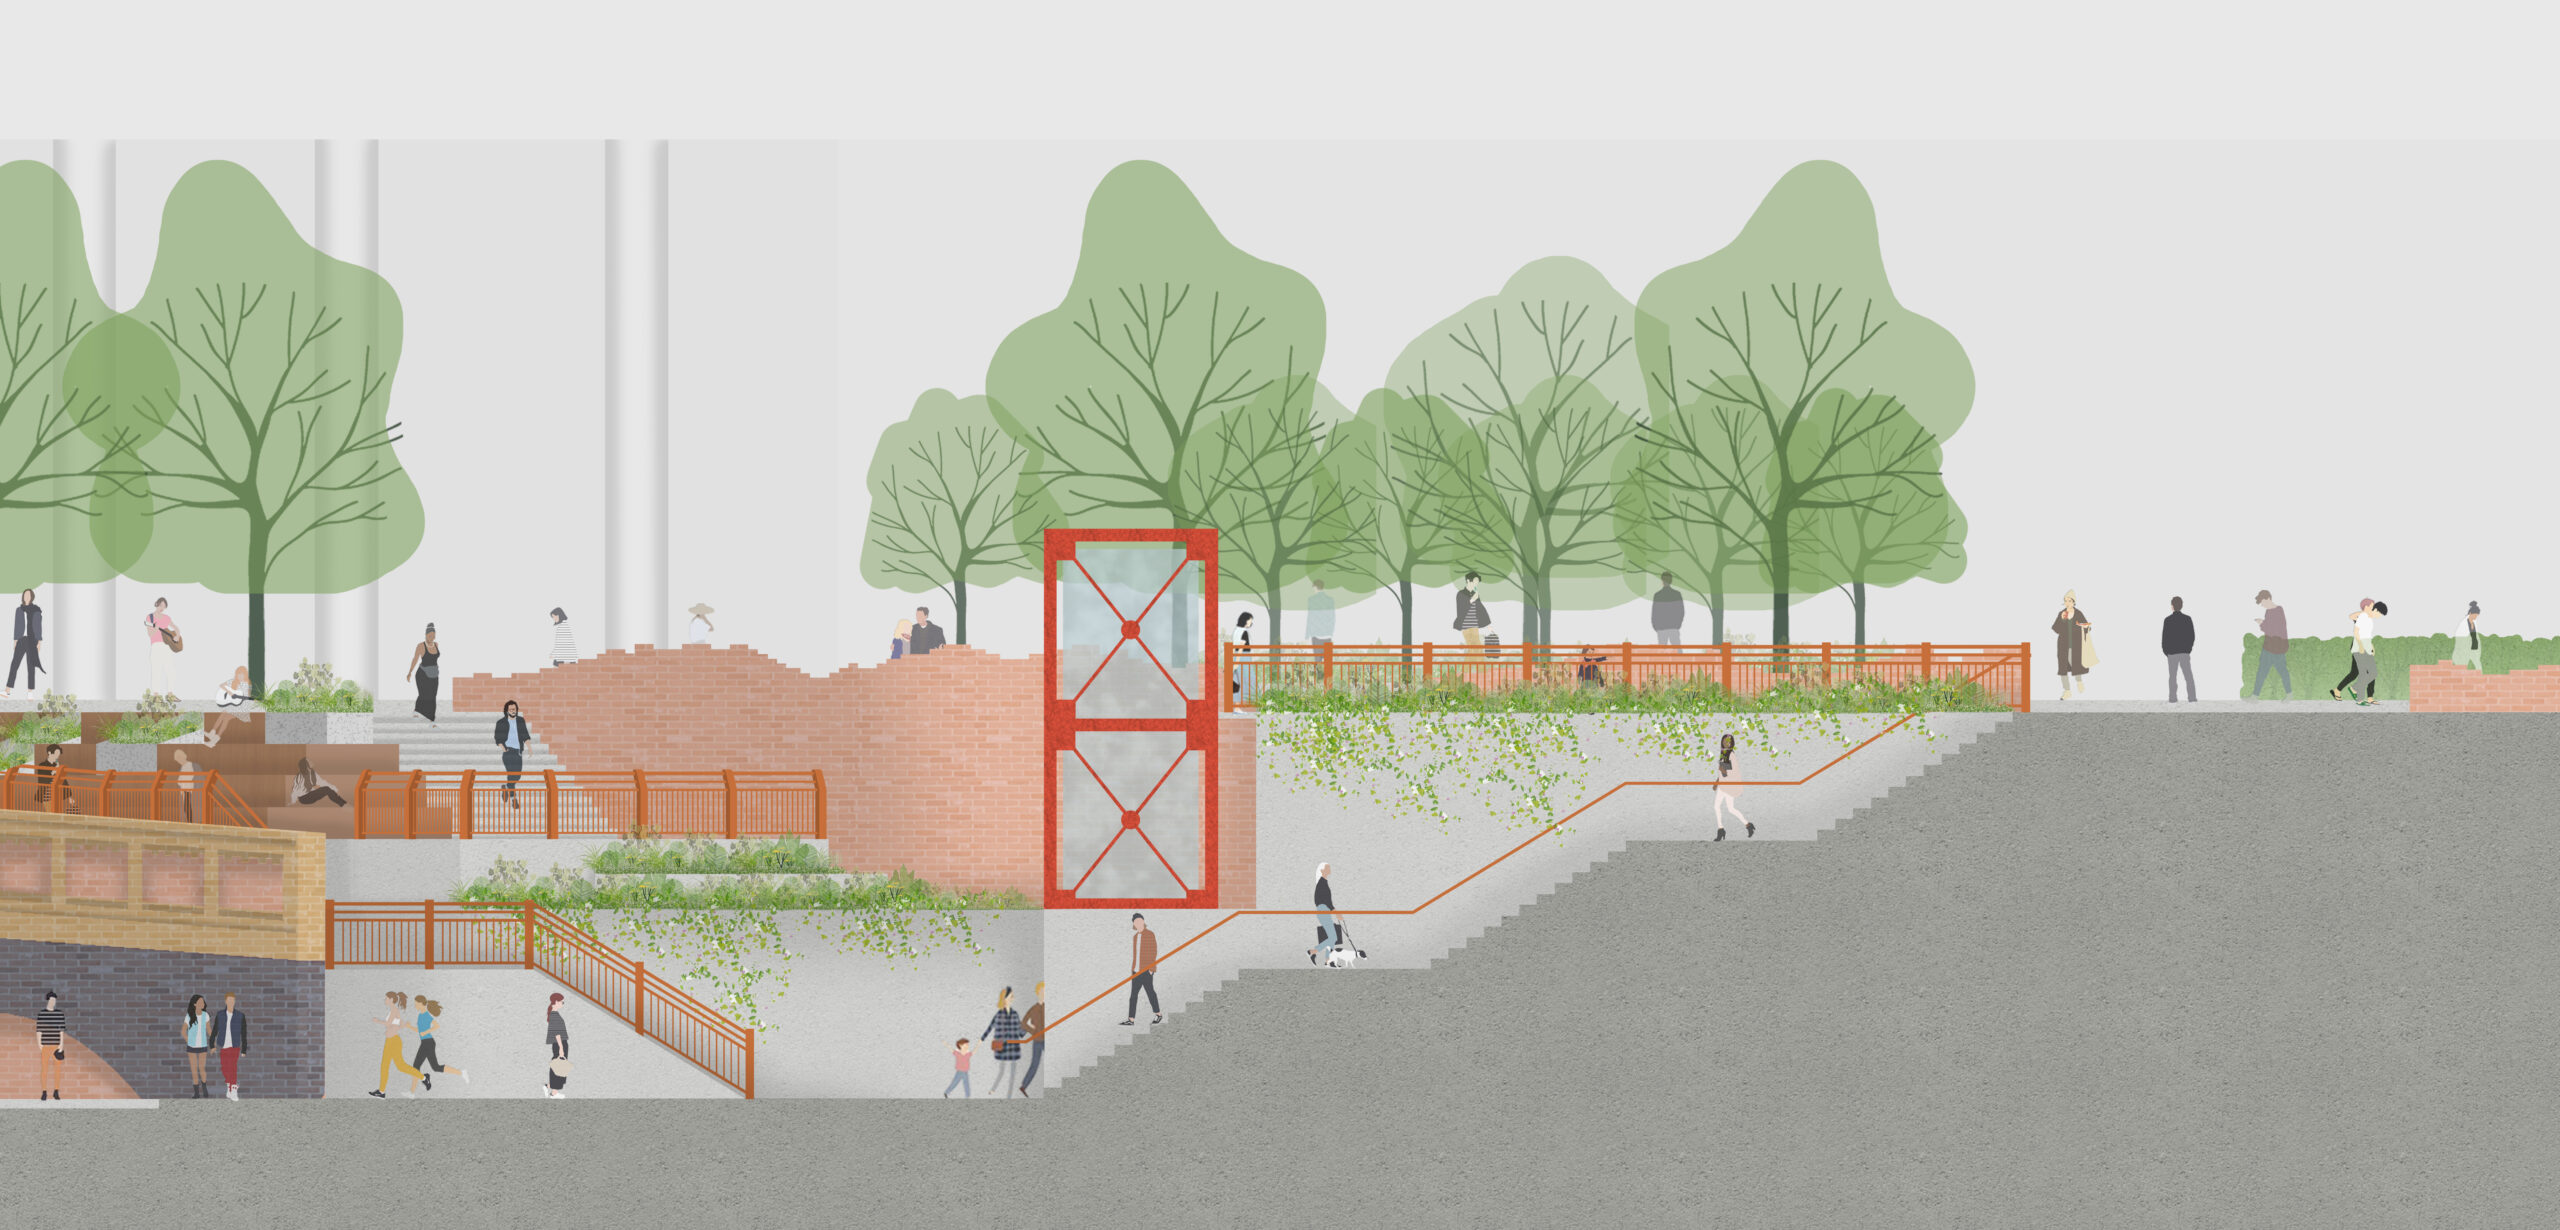
Pictured above: Illustrative section showing how new routes, steps and a lift could connect the different levels across the Bishopsgate Goodsyard site.
We want to hear from you
We would welcome your feedback on the proposals, as well as your priorities for the wider Bishopsgate Goodsyard site. Please email your comments and responses to the questions below to bishopsgate@ballymoregroup.com by the end of September.
- Do you have any comments on the proposed access, layout or scale of this part of the Bishopsgate Goodsyard development? (see red line drawing below for the area in question)
- Are there any particular issues or opportunities relating to how people will move into, through and around this part of the site that you would like the project team to consider?
- Looking at The Goodsyard as a whole, what should be prioritised as the wider regeneration project moves forward?
- Is there anything else you would like us to consider before the Reserved Matters Application is submitted?
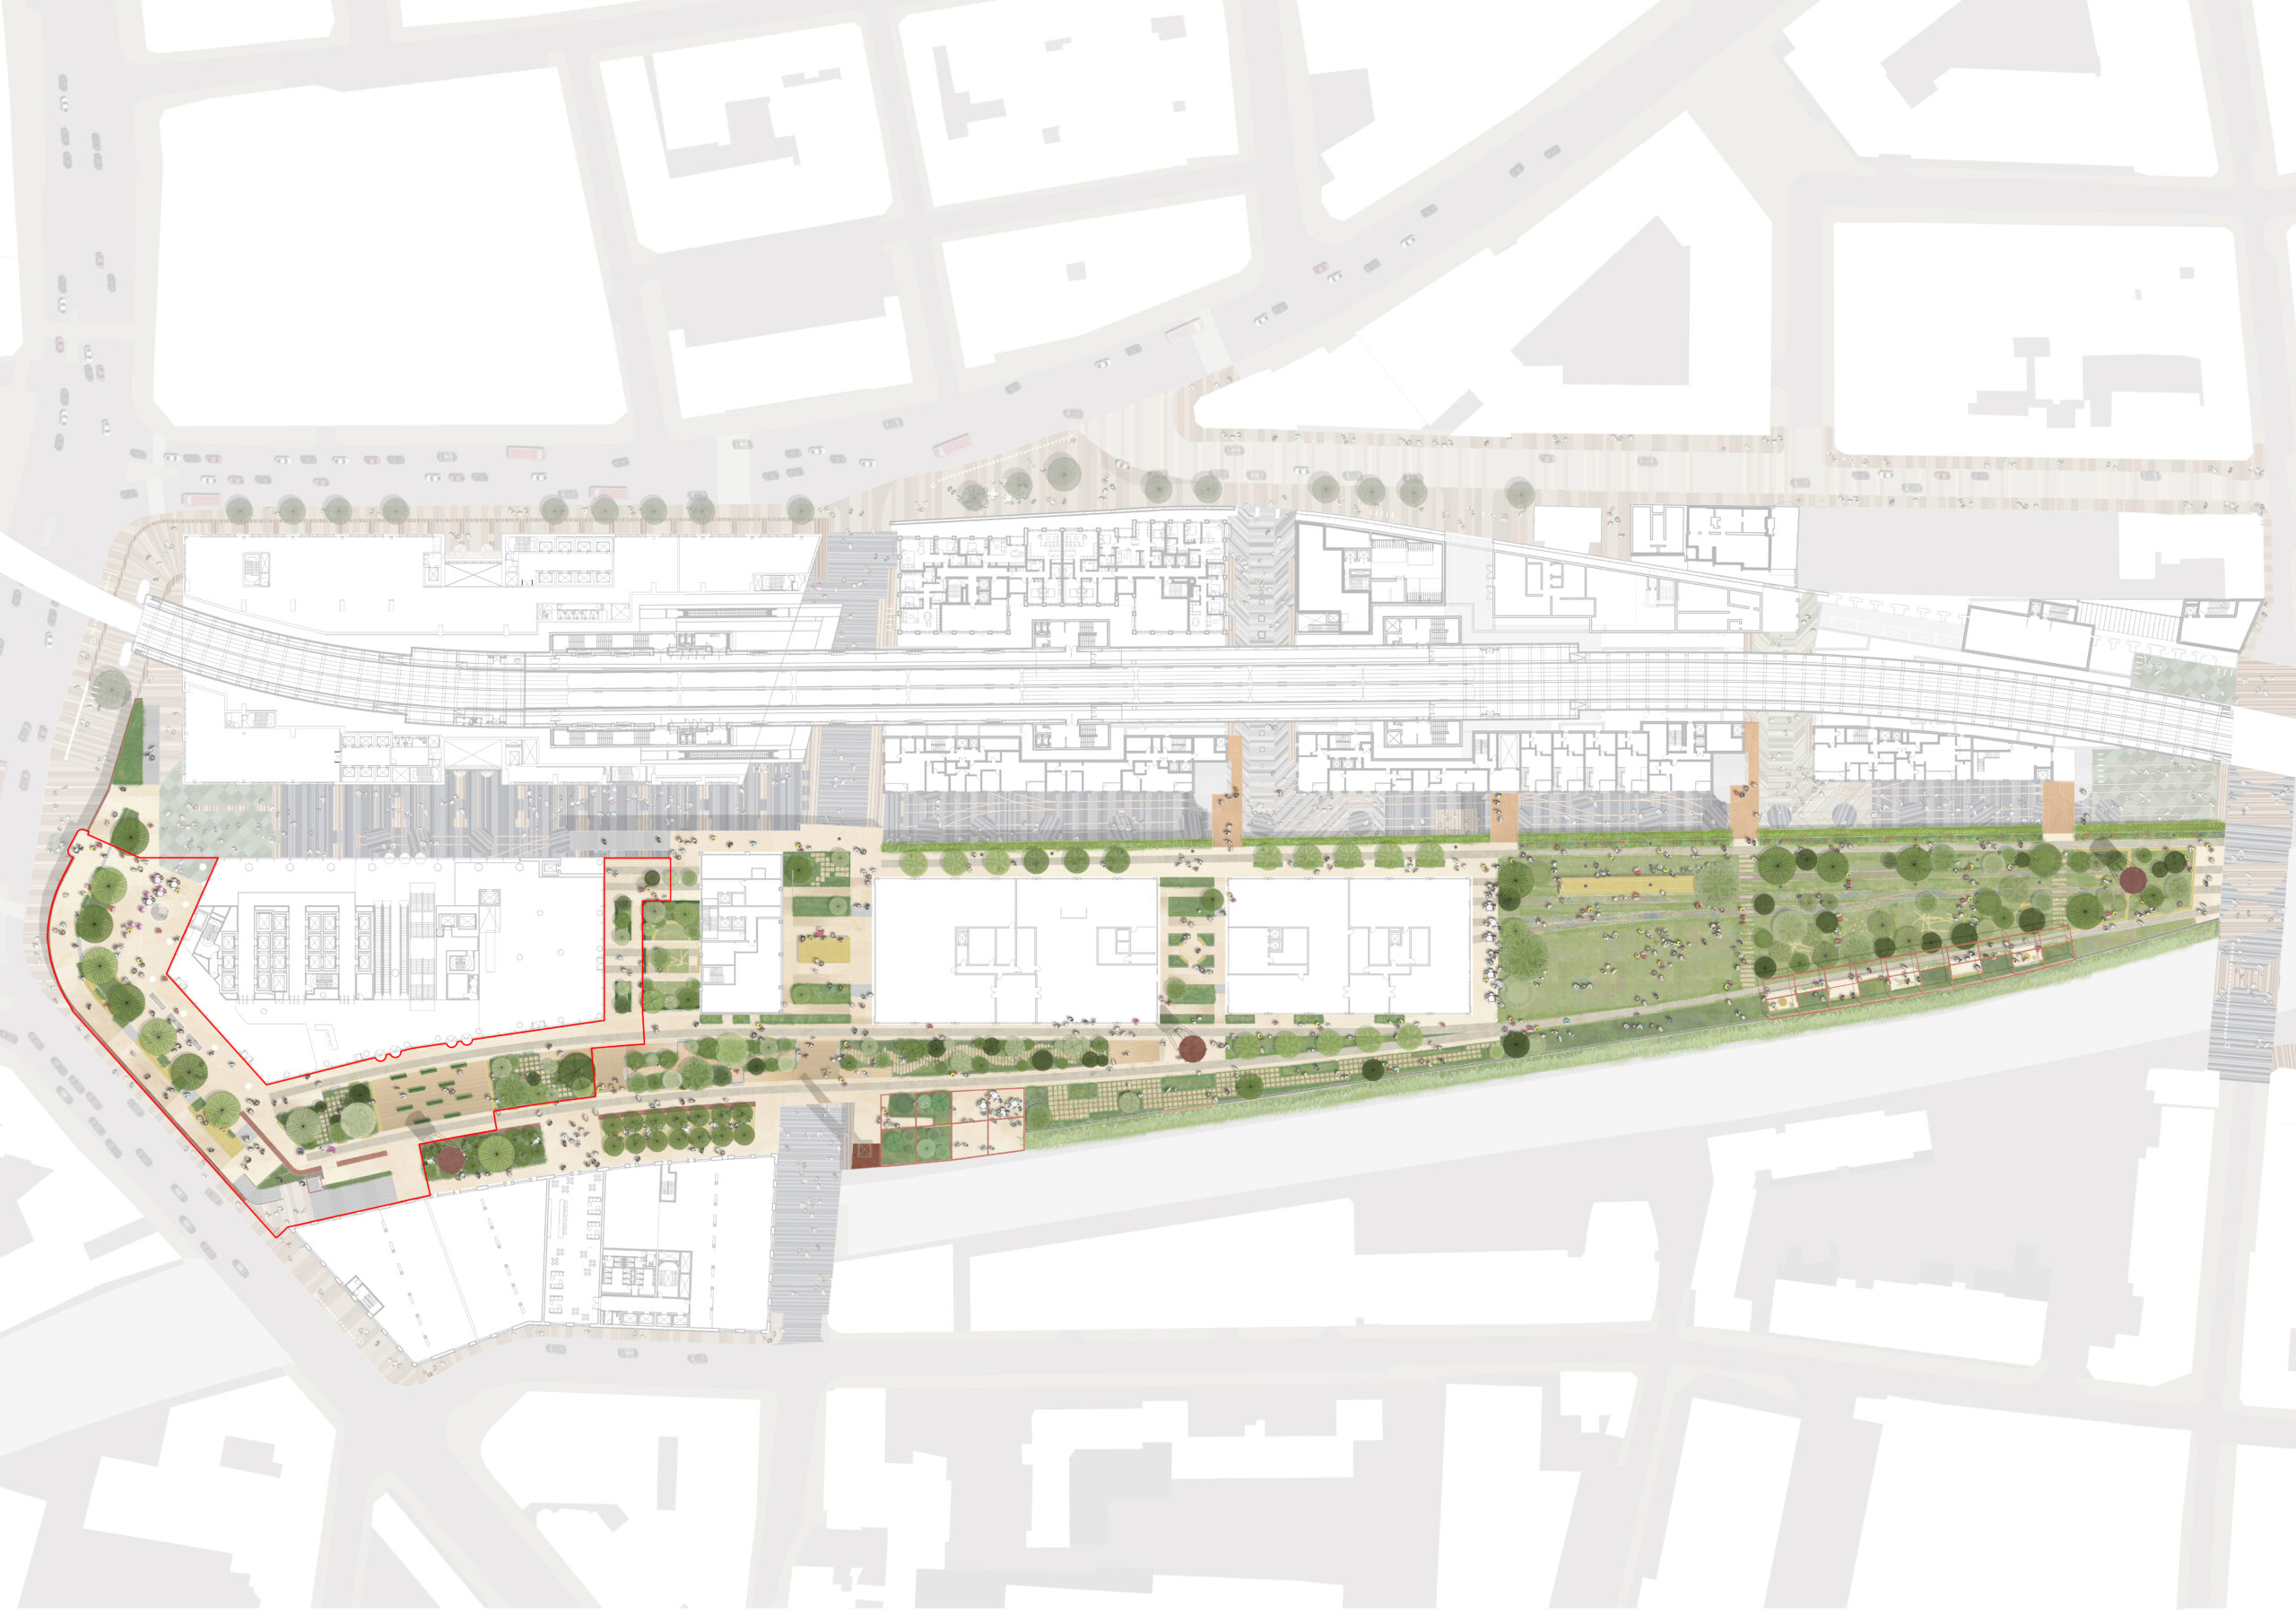
Site plan showing the wider Bishopsgate Goodsyard masterplan, with the area covered by the forthcoming Reserved Matters Application outlined in red.